STUDIO: DUBAI
AL BARSHA 1
Free Design Consultation
AL BARSHA 1
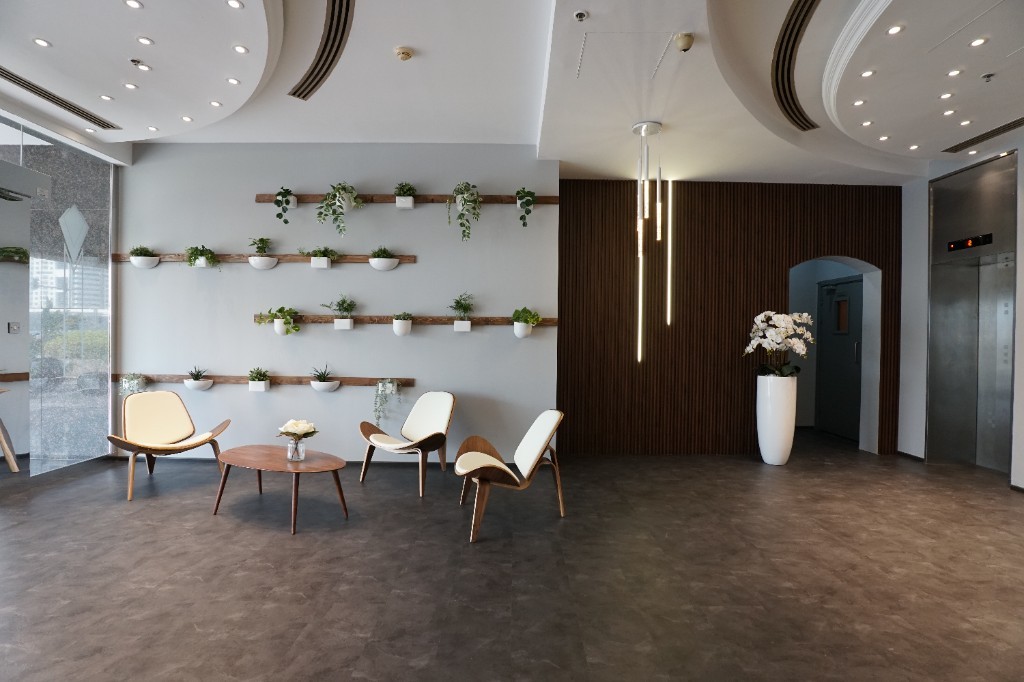
Refurbishing Entrance Hall — designed by Petra von Lutterotti.
Marina Diamond 5 asked for a full entrance-hall refurbishment — not a light refresh of the same marble lobby.
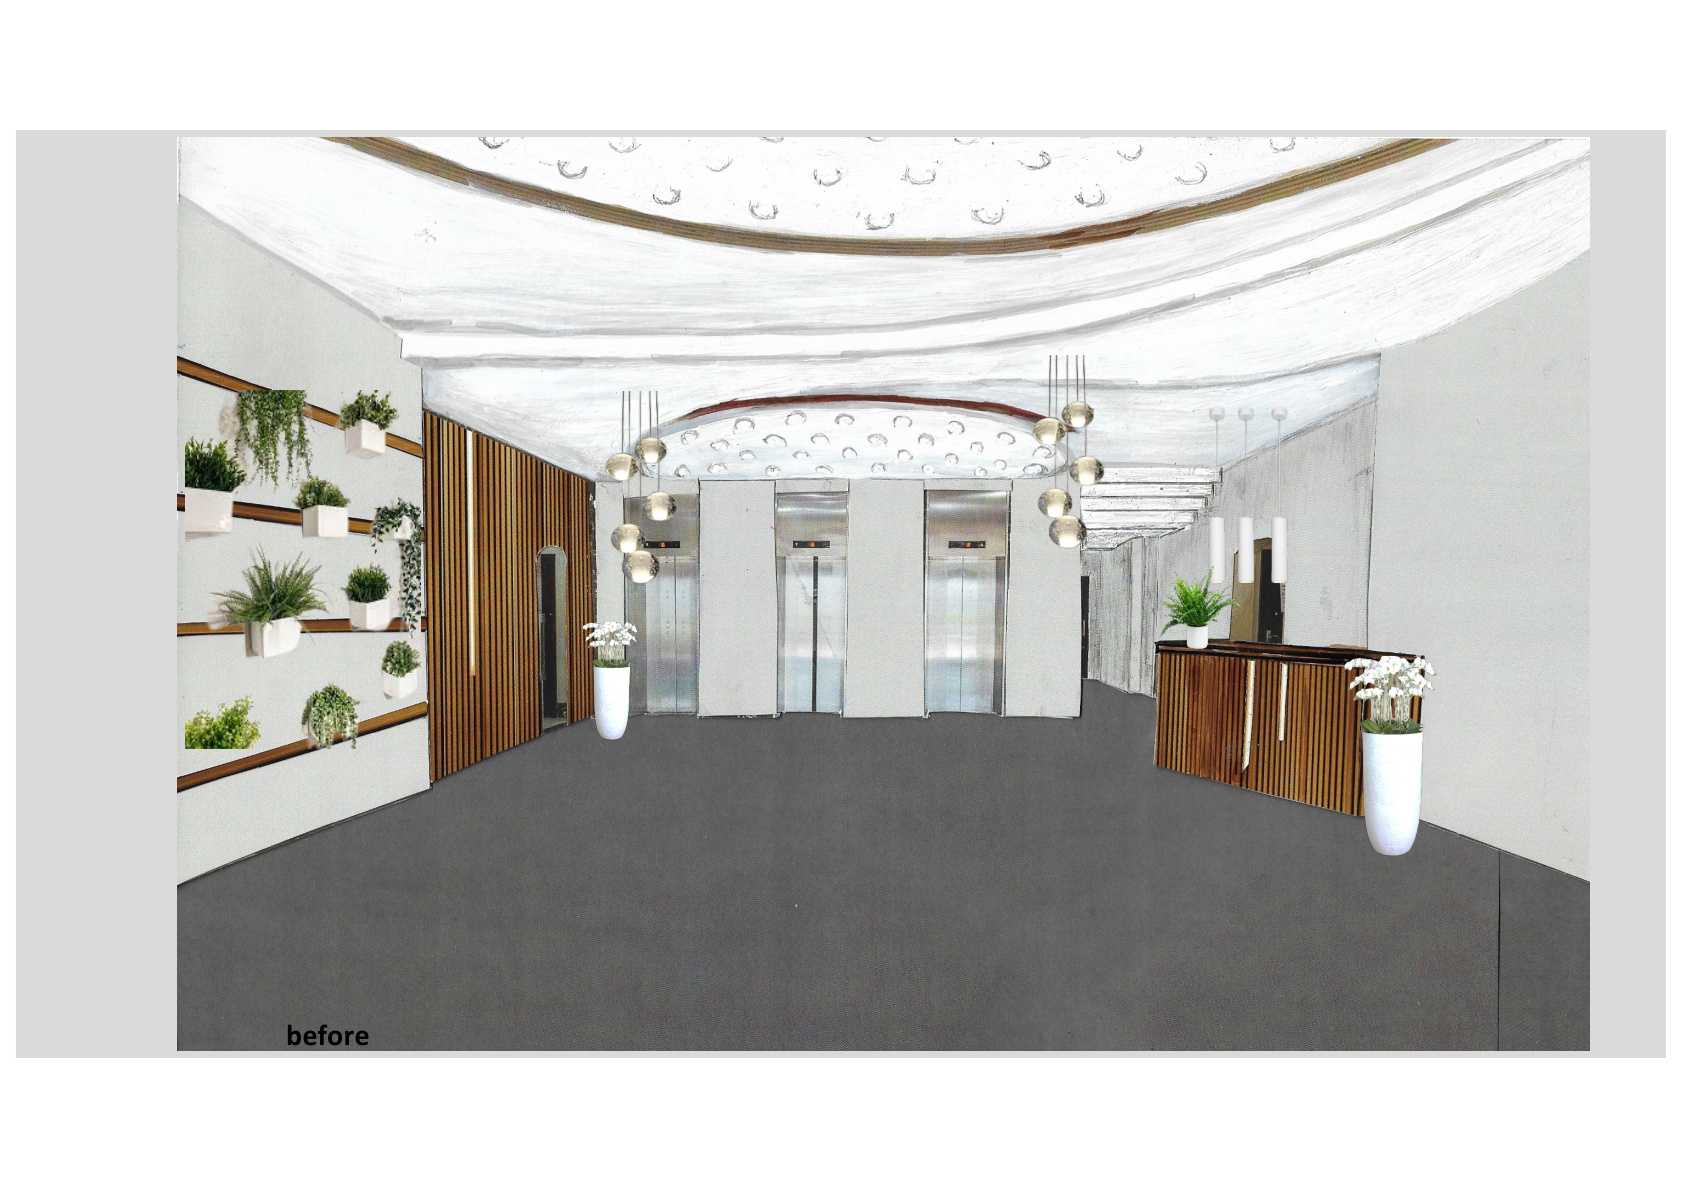
The existing hall was cream stone, dark marble bands, leather seating, an aquarium wall and a curved tiled desk. Petra von Lutterotti replaced that with wood slats, three greys, living plants and a lounge that works as a real arrival — for residents and guests walking in off Dubai Marina.
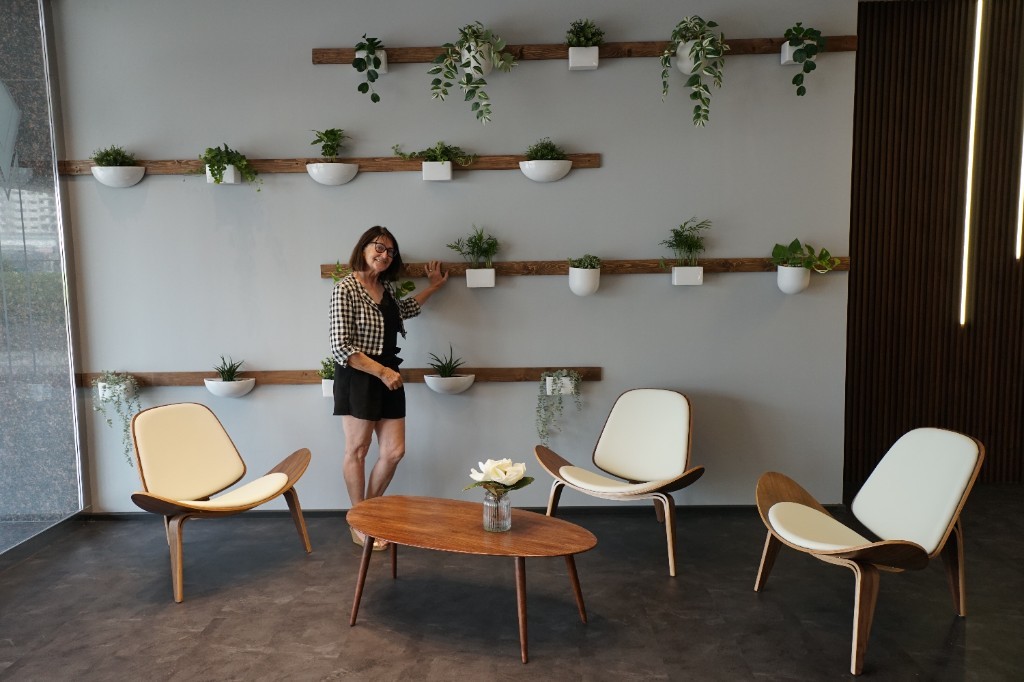
Petra von Lutterotti · Diamond 5 lounge
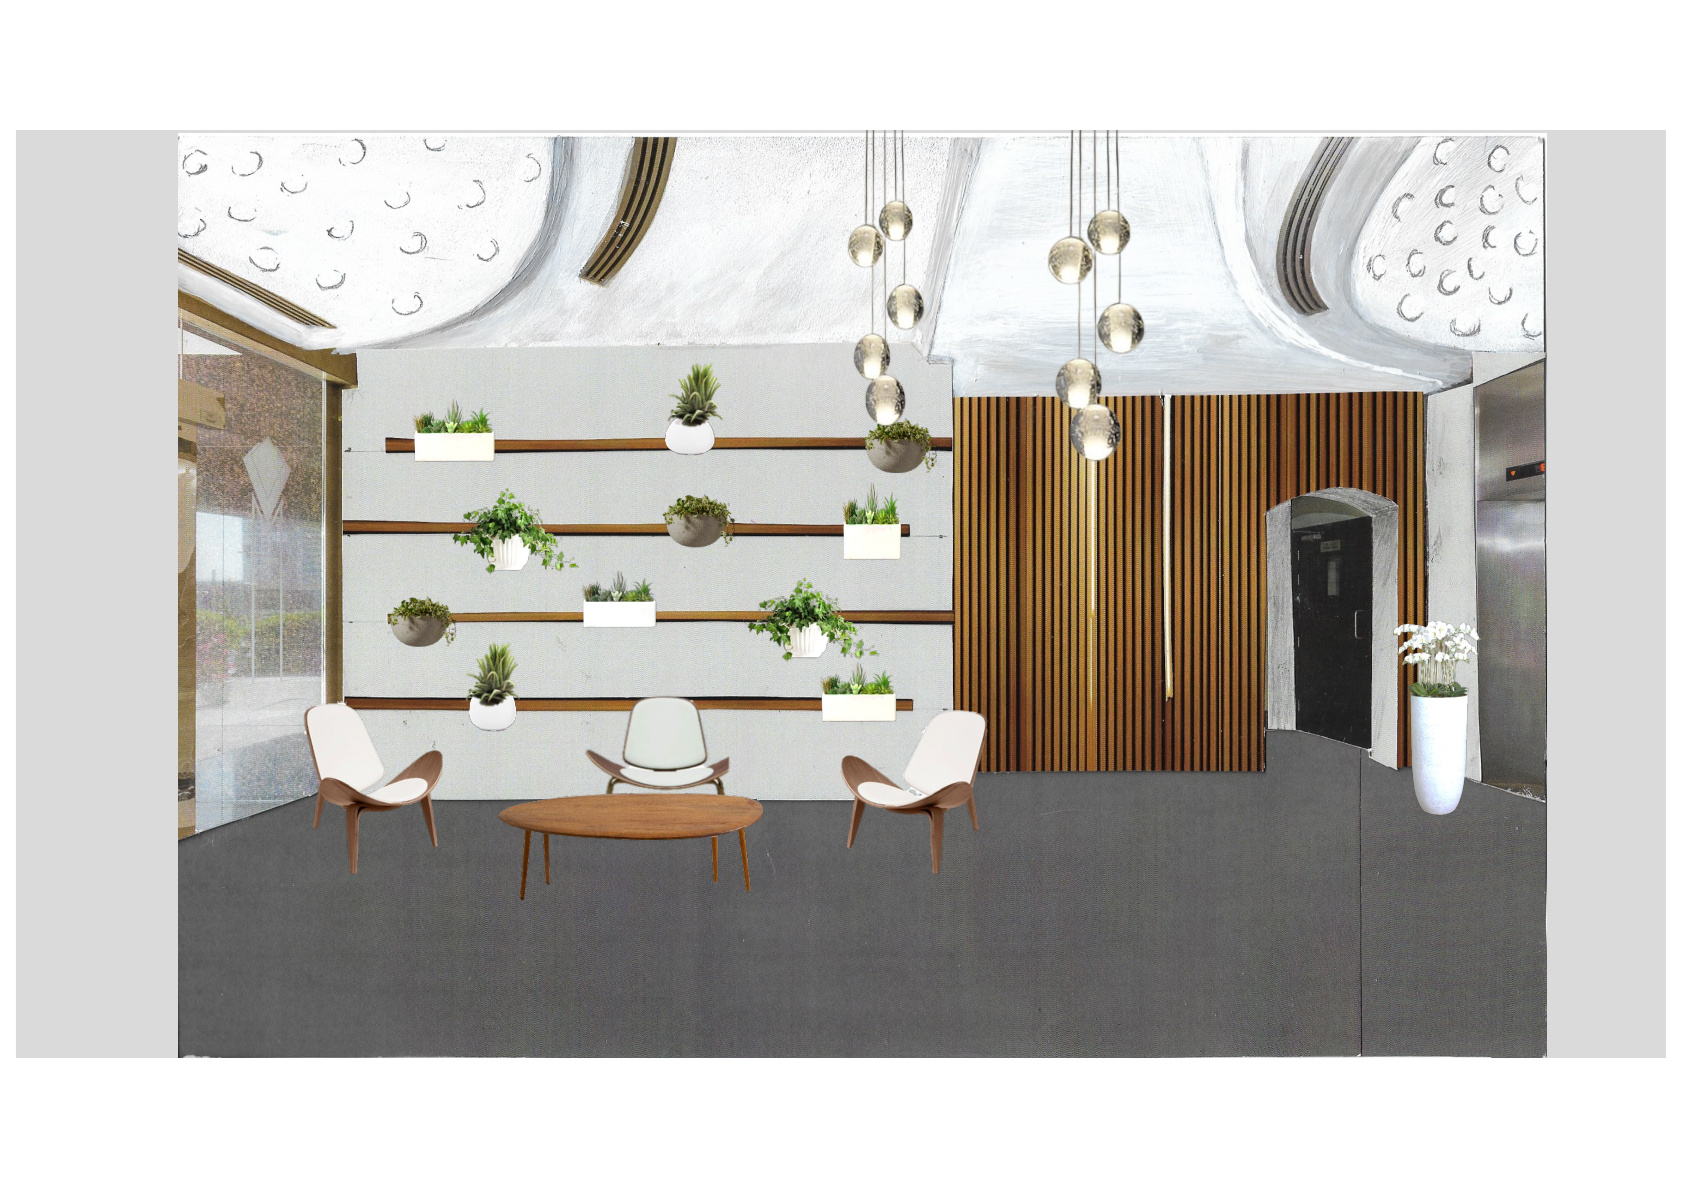
The Diamond 5 colour concept is simple and strict: warm wood grain, three greys from pale to charcoal, and living greenery. That palette runs through the plant wall, the reception desk, the lounge chairs and the finished corner.
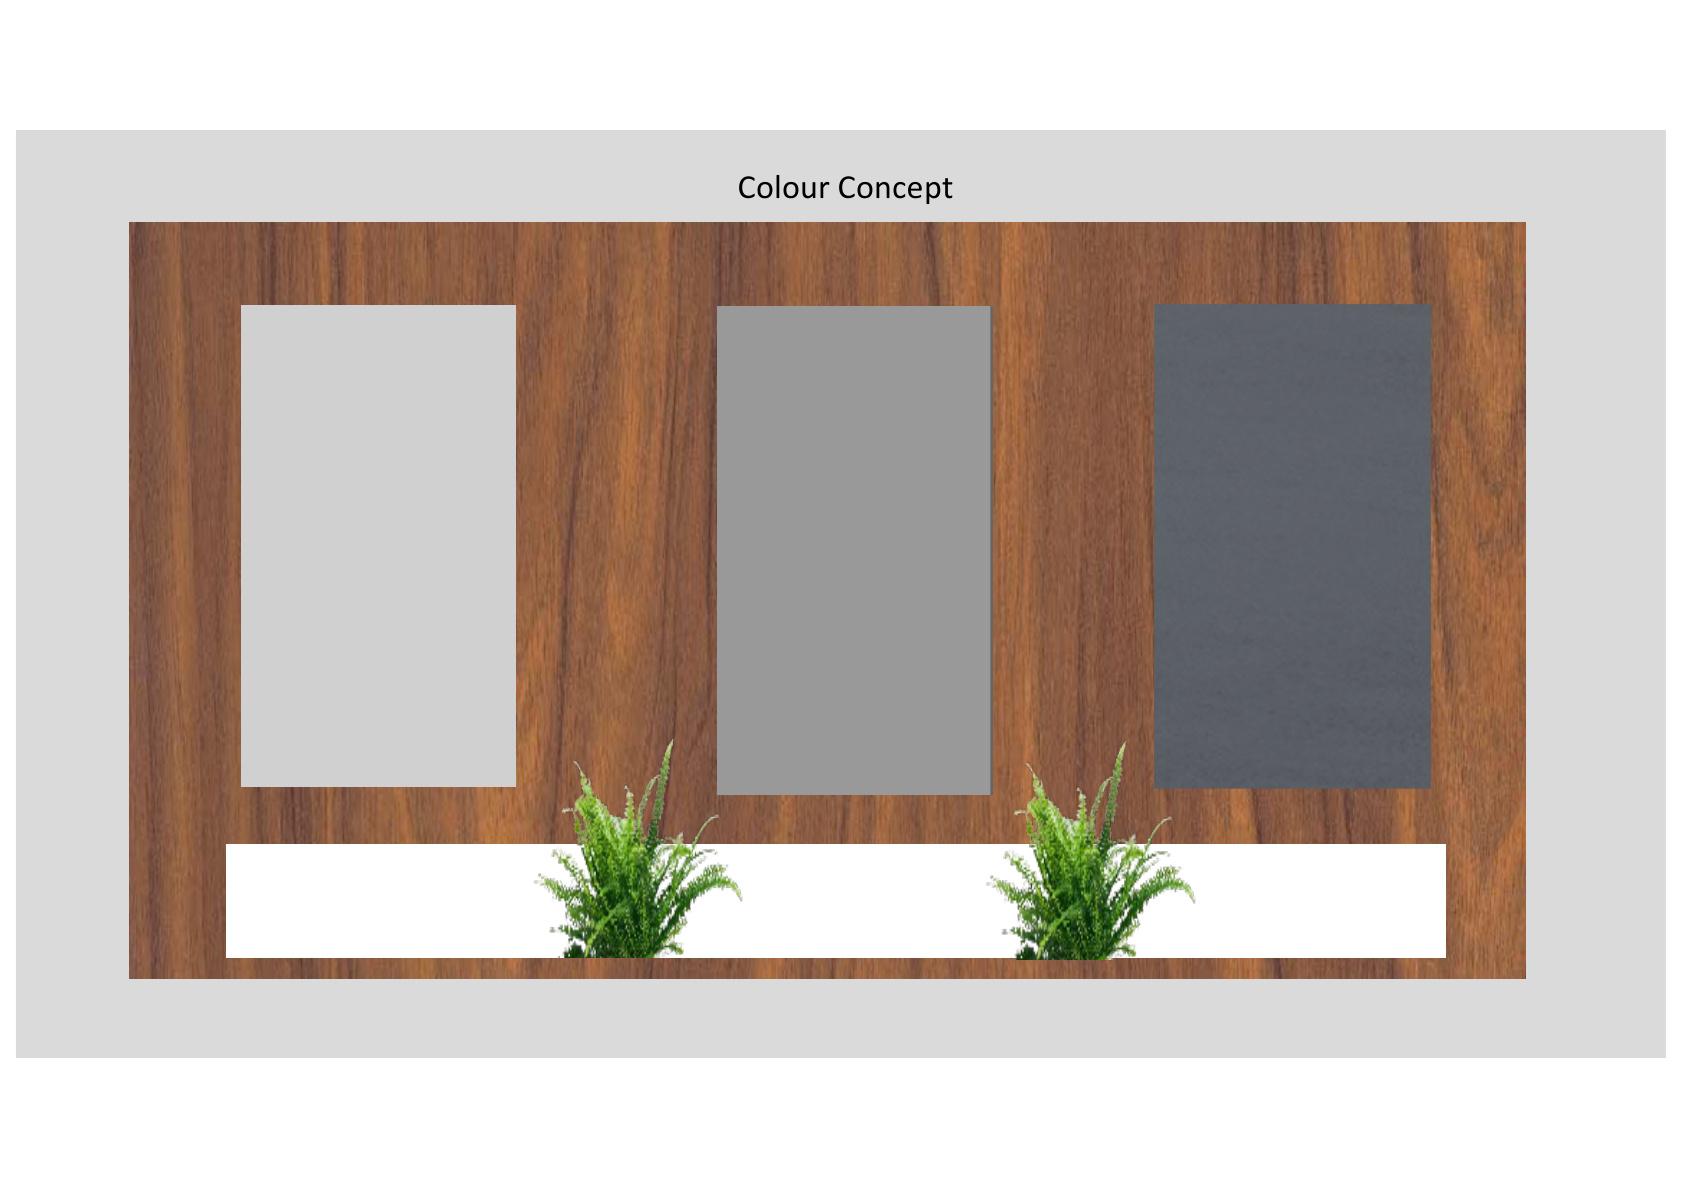
Every surface in the entrance hall was reconsidered — lobby, lounge, reception, corner and glass doors — then built as one room.
The old lobby faced three lifts with leather sofas, striped stone and an aquarium. The new lounge is cream shell chairs, a low timber table and plants on wood slats — with vertical light tubes against a wood feature wall.
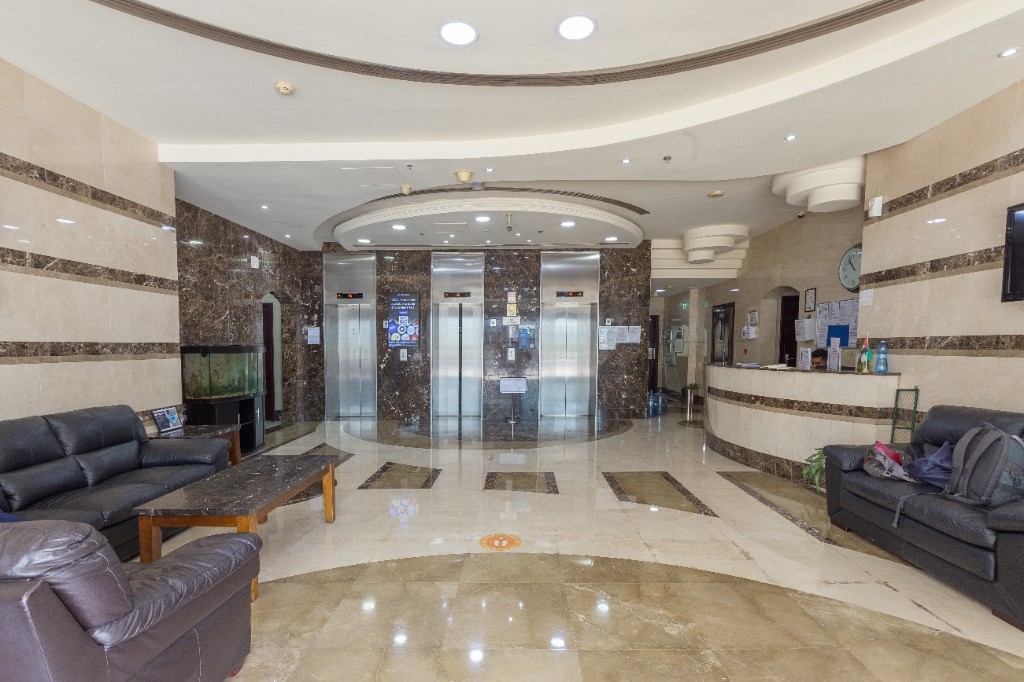 Before
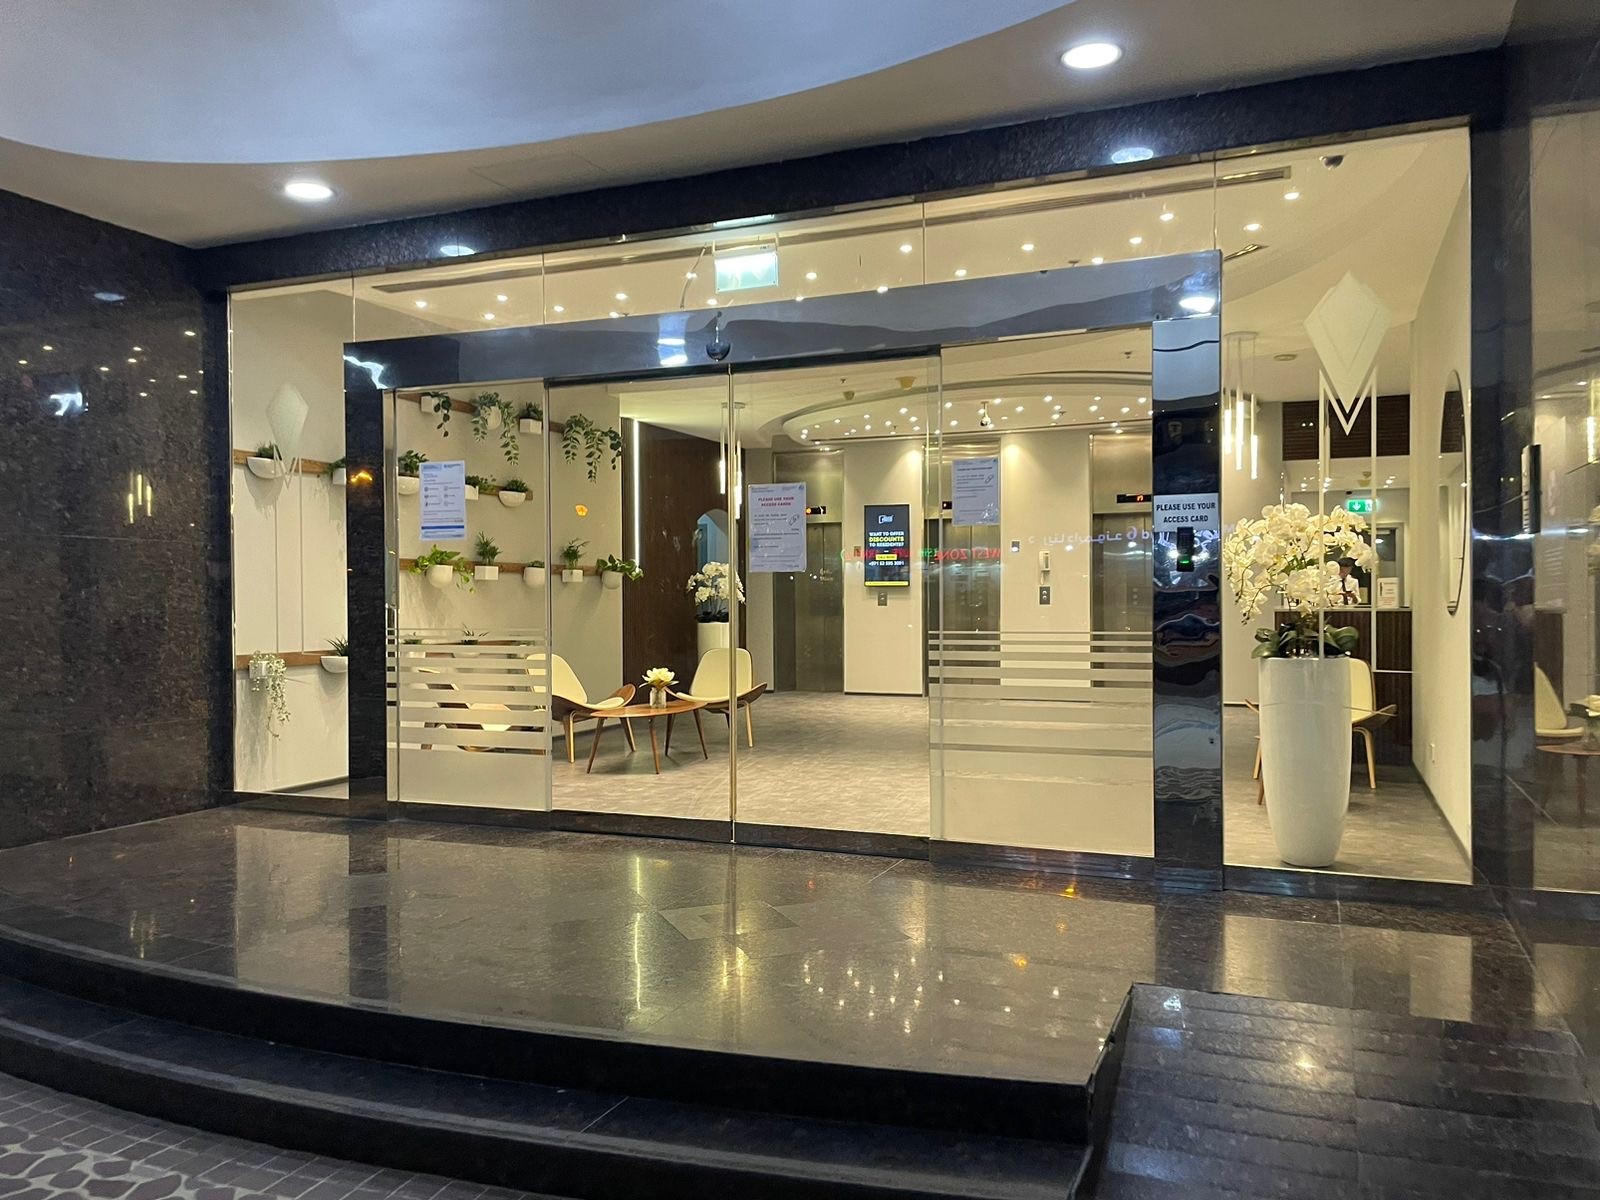 After
After
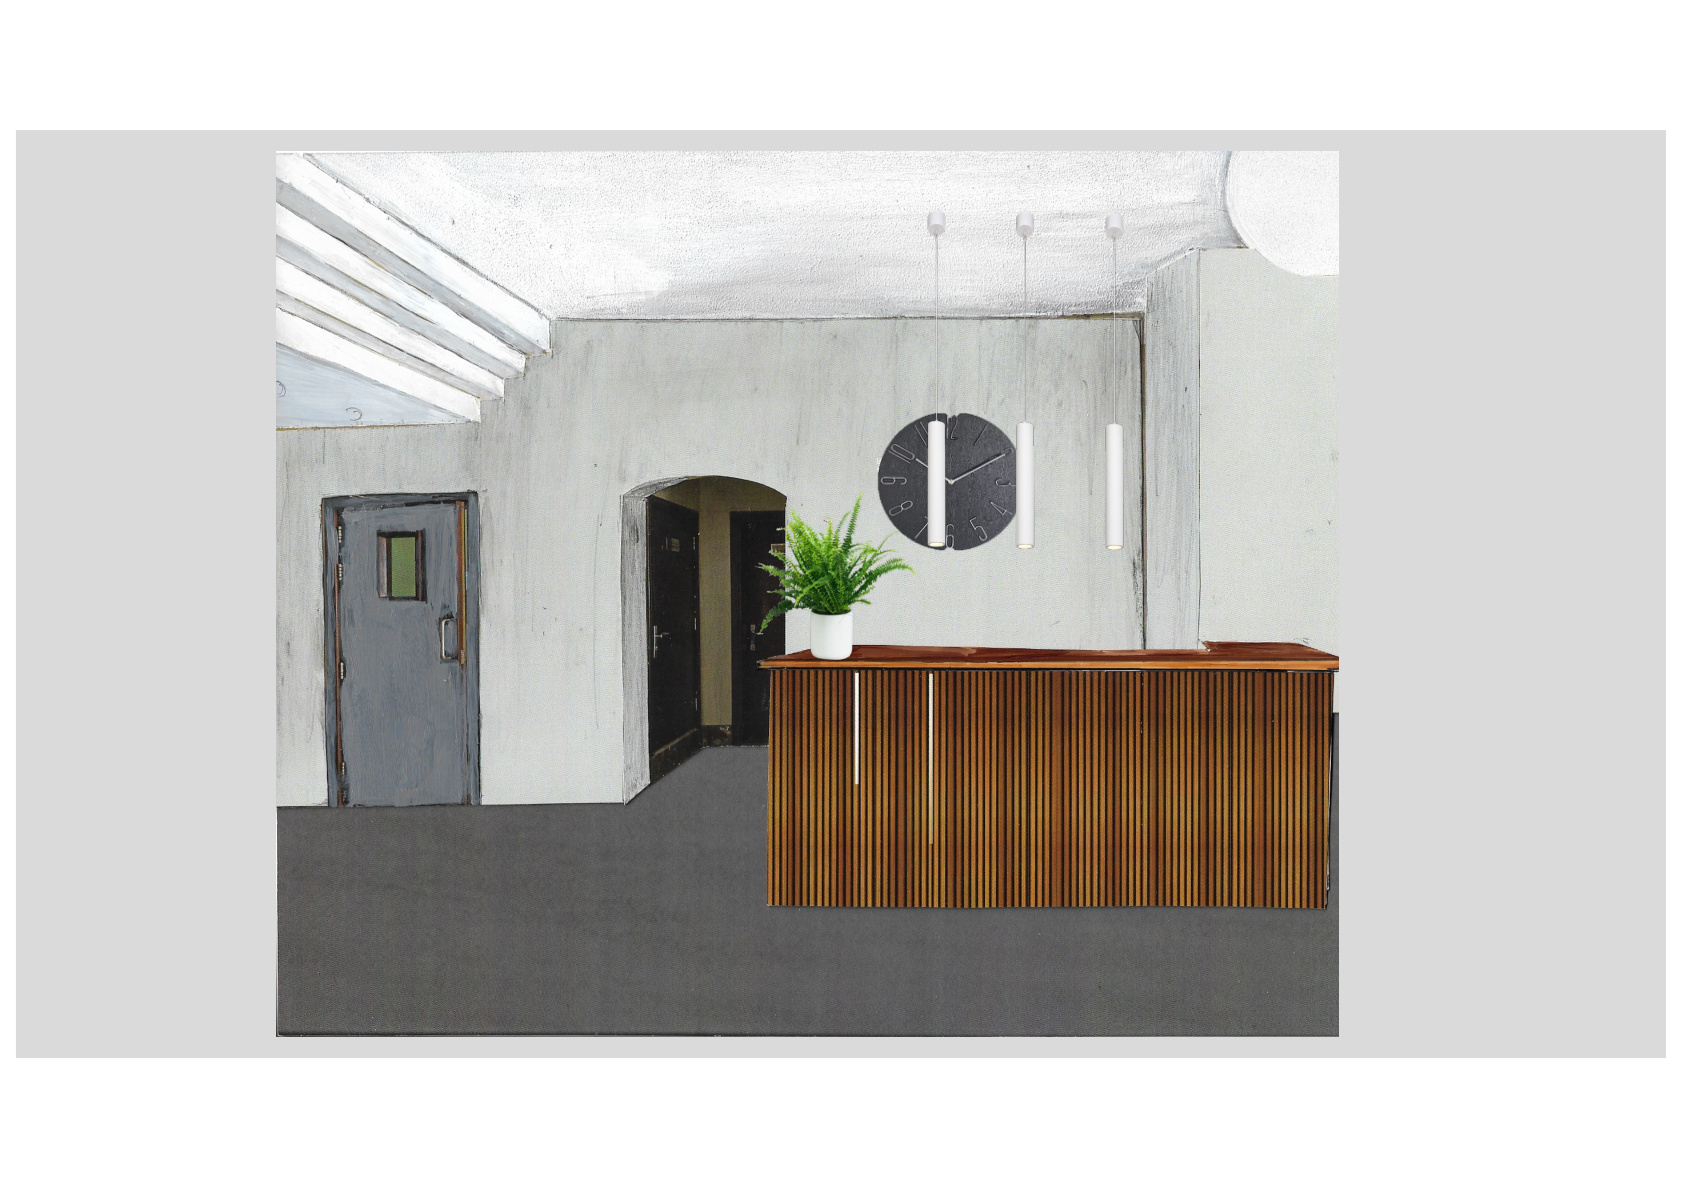
The curved, banded stone counter is gone. In its place: a timber-slat desk, light stone top, recessed LED strips and slim pendants — with the lounge chair sitting beside it so reception and seating read as one.
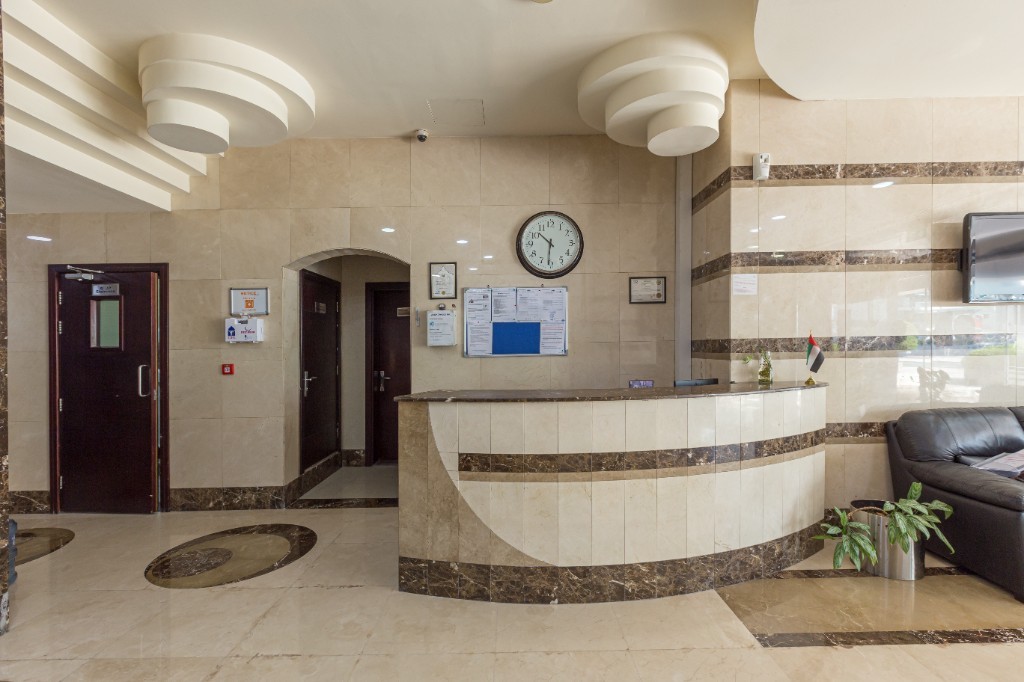 Before
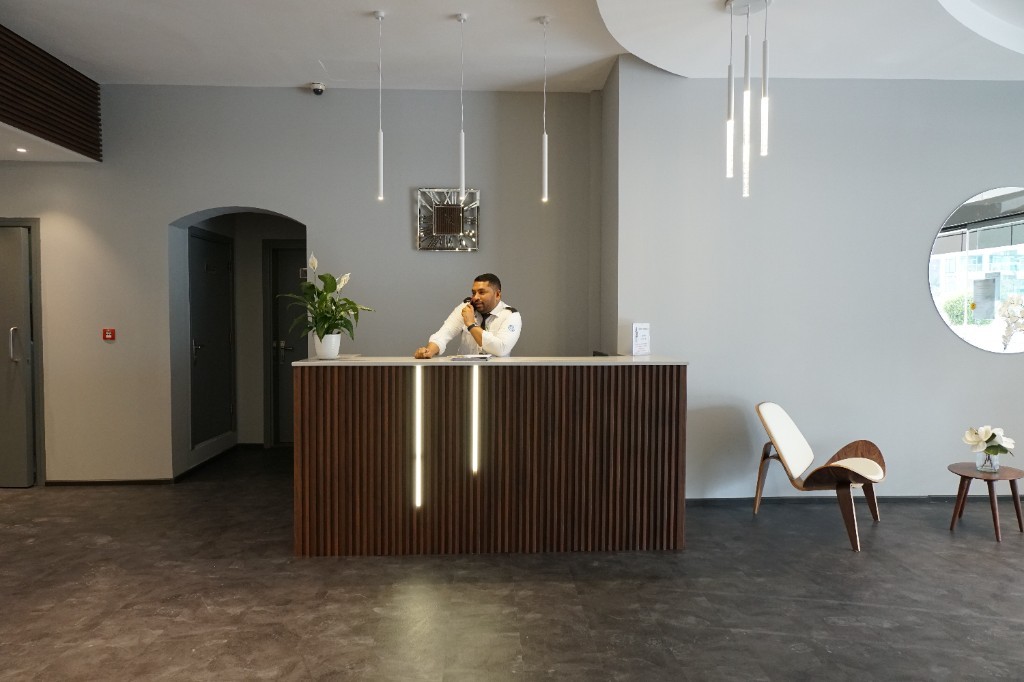 After
After
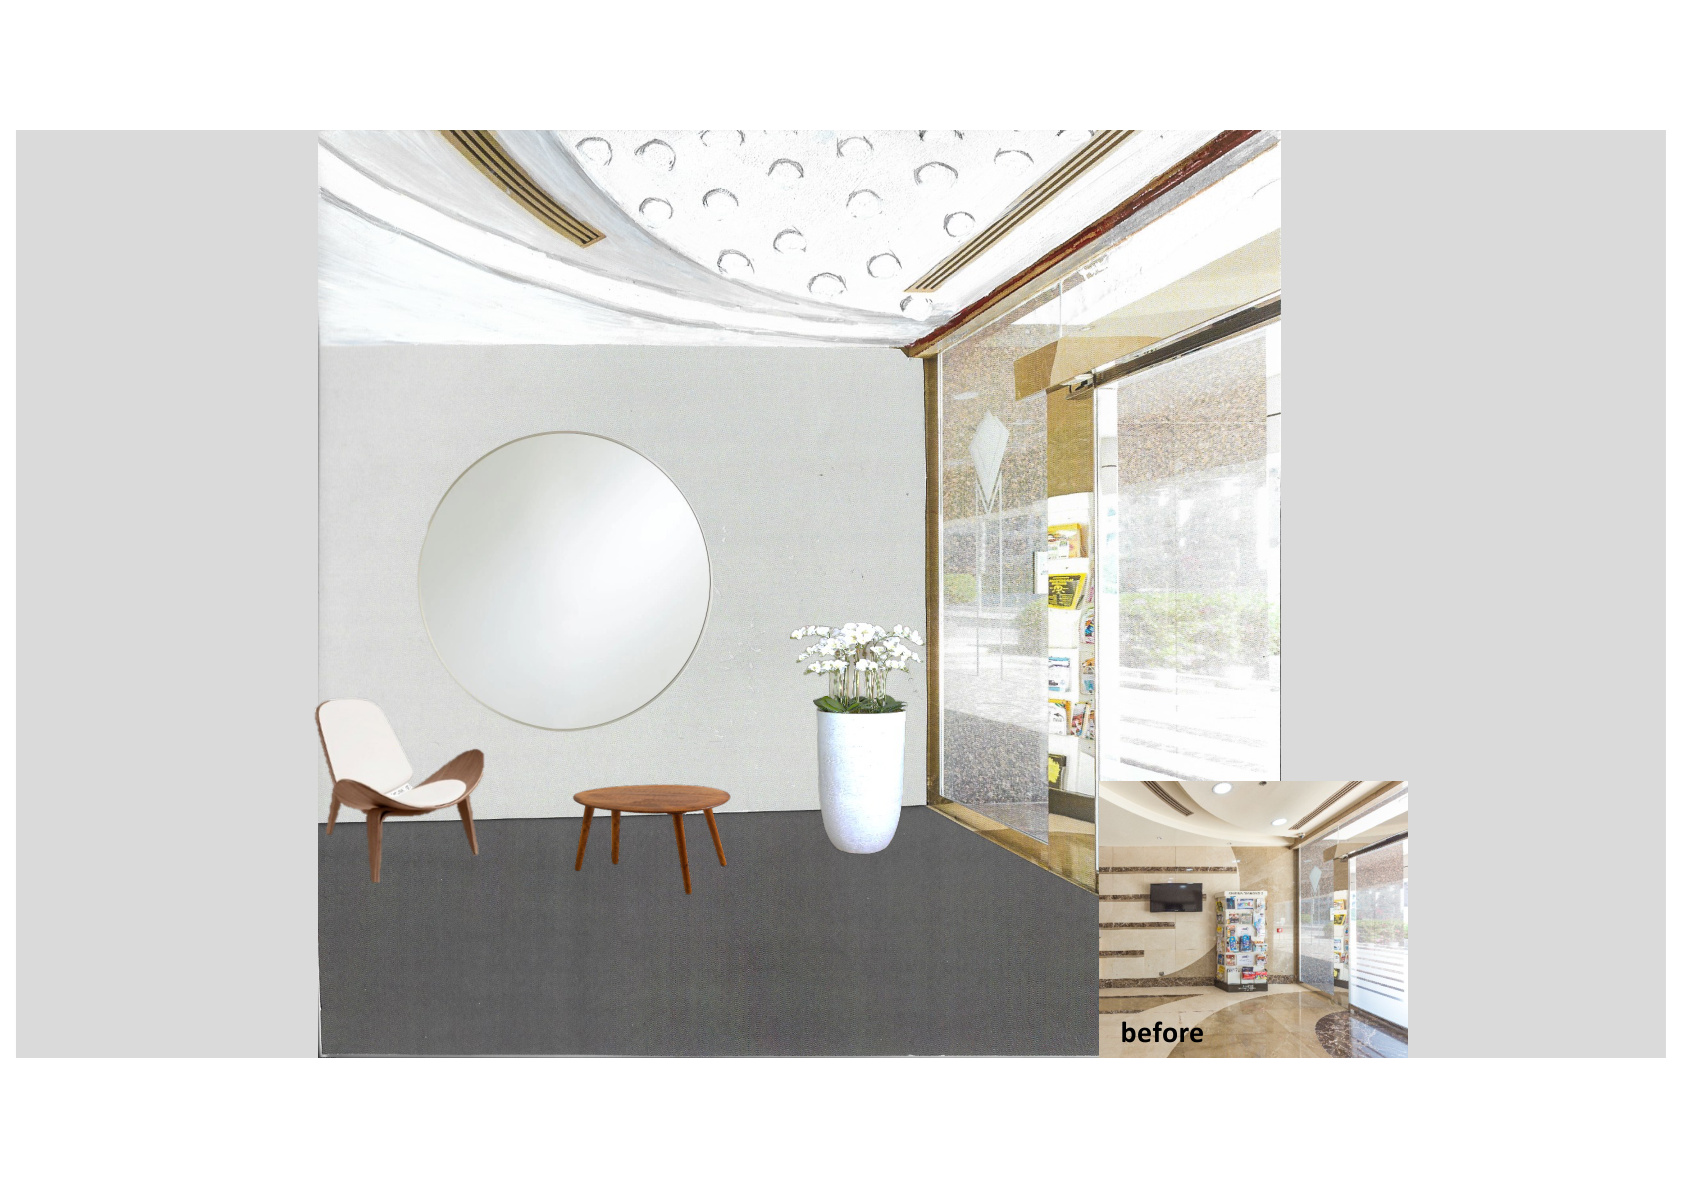
The Marina Diamond 5 leaflet stand and wall TV came out. The corner is now a circular mirror, orchid, shell chair and a clear view through the glass entrance.
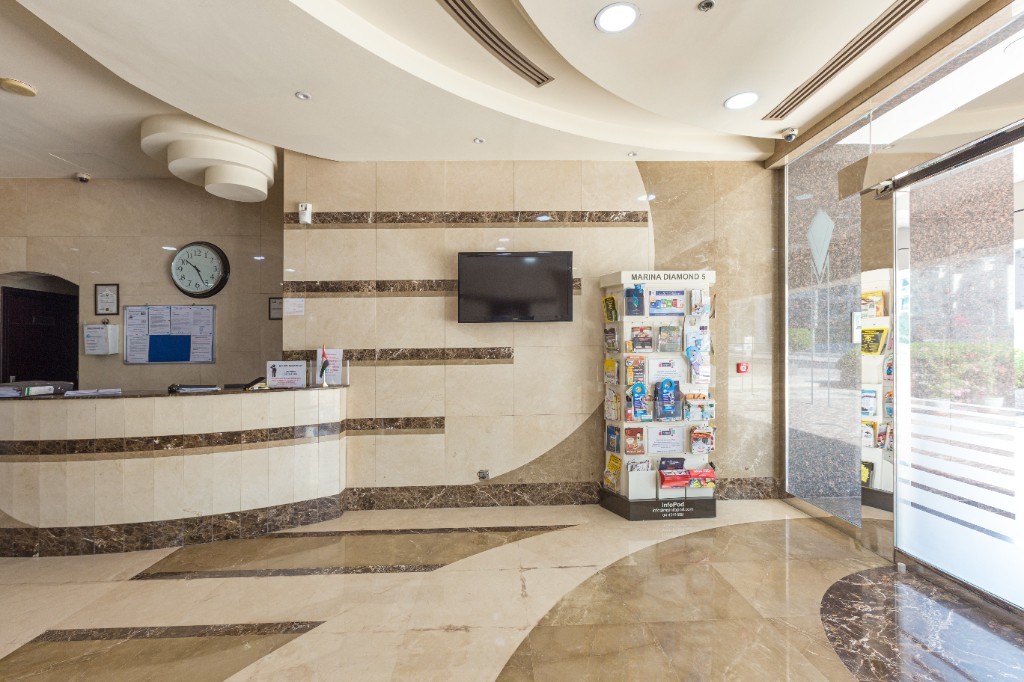 Before
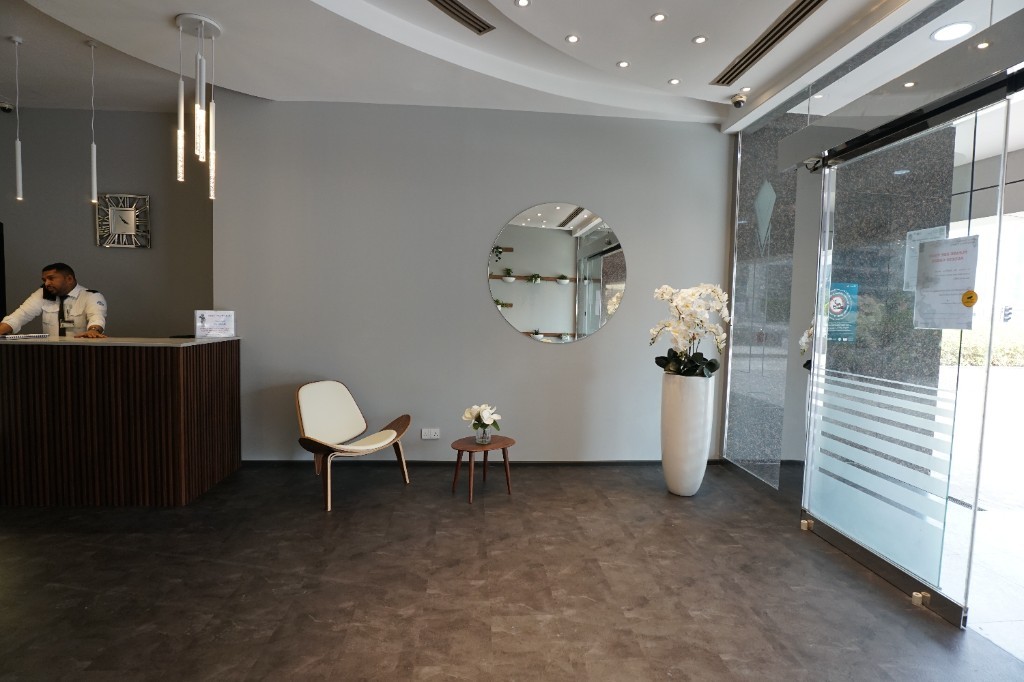 After
After
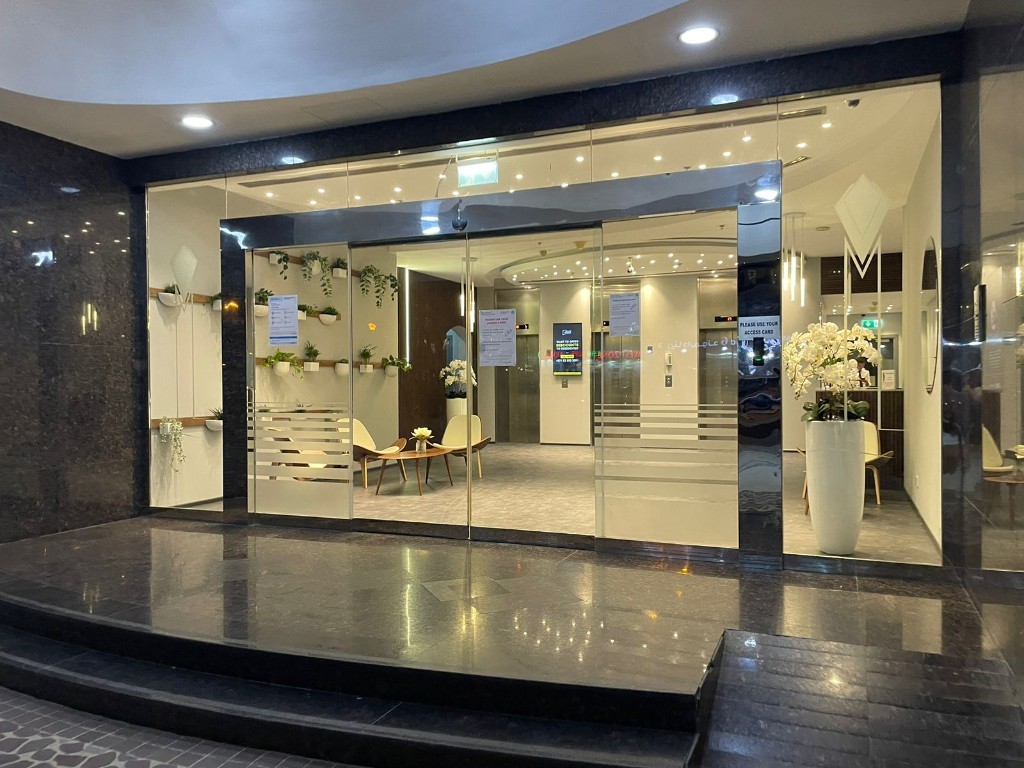
The aquarium and gold wall piece left with the old stone. At night the glass doors now open onto the plant wall, orchids and the diamond mark on the glazing.
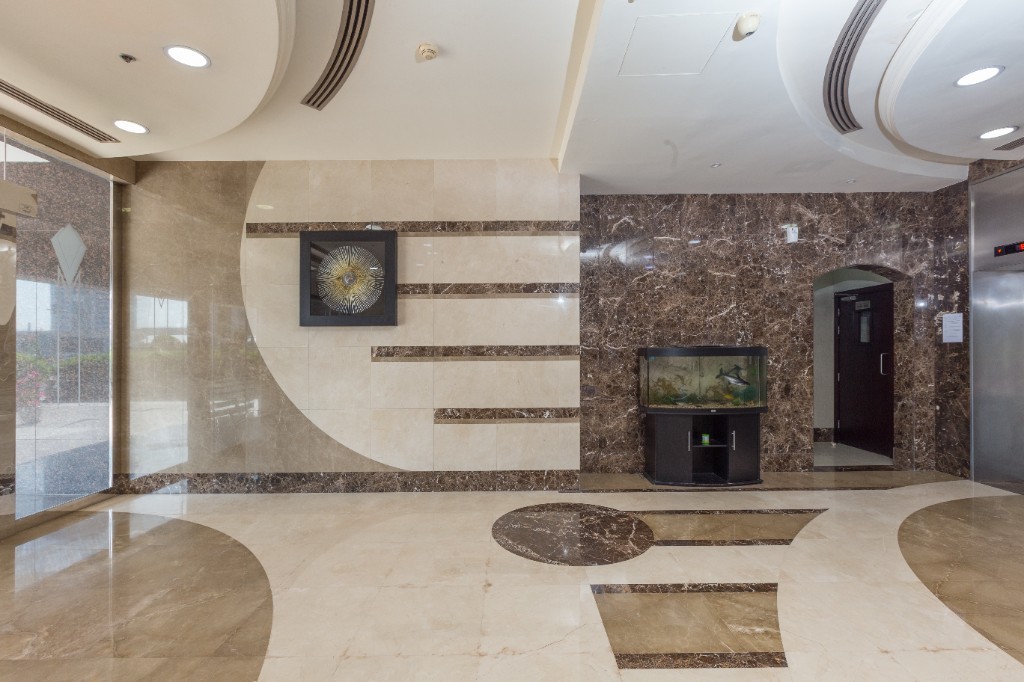 Before
After
Before
After
Studies from the Diamond 5 presentation — lobby, lounge, reception desk and corner — before the hall was built.
Planning a lobby, reception or common-area project in Dubai? We work commercial spaces with the same colour concept, visualisation and delivery as homes.